


The placement of indoor and outdoor units in a data center air conditioning system is a detail that can quietly undermine an otherwise well-designed cooling strategy. While airflow management and cooling capacity get most of the attention, the vertical distance between the indoor evaporator and the outdoor condenser directly shapes energy efficiency, steady cooling output, and acoustic comfort. Settling the height question properly means examining multiple forces—gravity, fluid dynamics, thermal buoyancy, and building geometry—together.
Why Small Height Differences Protect Performance
Keeping the indoor-to-outdoor height gap as tight as possible is not just a convenience guideline; it is a response to the physics of the refrigeration circuit. In a typical split system, the compressor works against the combined resistance of the piping, fittings, and any vertical lift. When the outdoor unit sits well above the indoor unit, the refrigerant must be pushed upward against gravity. This static head adds to the discharge pressure the compressor must overcome. For every 10 meters of vertical rise, the additional pressure drop can reach roughly 0.1 to 0.15 MPa depending on refrigerant type and pipe diameter, translating directly into higher compressor power draw and a lower Energy Efficiency Ratio (EER). Field data from precision cooling installations shows that exceeding the manufacturer’s recommended neutral zone can degrade EER by 5 to 12 percent, with the steepest losses occurring in systems that already run near their design limits.
Increased height separation also amplifies the risk of inadequate oil return. Compressor lubricant circulates with the refrigerant, and tall vertical risers can trap oil, starving the compressor and reducing its lifespan unless properly sized oil traps and risers are installed. Even when correctly designed, the sheer work of pushing refrigerant columns uphill raises mechanical strain and operational noise. The compressor runs hotter, the vibrations increase, and the decibel levels at the outdoor unit and along the pipe chase can creep up noticeably, enough to breach acoustic limits in noise-sensitive enterprise environments.


Building Geometry and Natural Convection
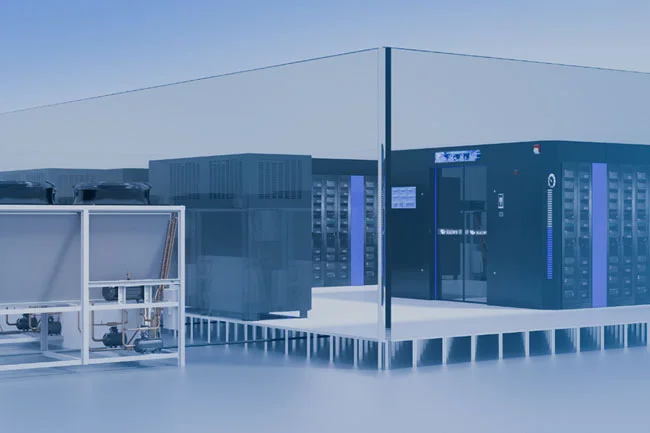
A target height difference of 2 to 4 meters offers a practical sweet spot that suits both refrigerant management and structural constraints. Within this band, the modest gravitational head does not overburden the compressor, and the system can exploit natural convection loops to help refrigerant migration during off cycles. If the condenser sits slightly above the evaporator, gravity assists liquid refrigerant in flowing back toward the expansion valve, which can aid steady-state operation.
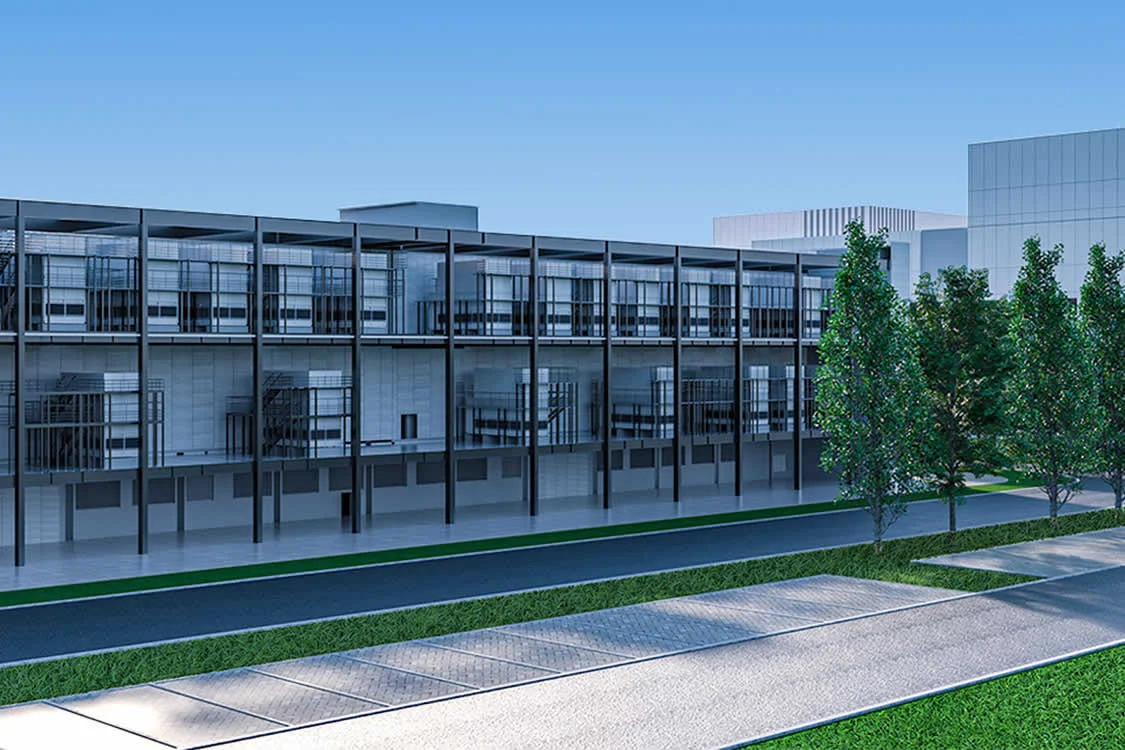
Actual building dimensions, of course, often push designers beyond that band. Ceiling clearance, roof load-bearing capacity, and duct chase availability all come into play. A data center housed in a converted low-rise structure with a flat roof might easily keep the condenser within 4 meters of the indoor unit by placing it directly overhead. A multi-story facility, on the other hand, can force vertical separations of 15, 20, or even 30 meters. Manufacturers typically publish maximum allowable elevation differences—often up to 30 meters when the condenser is above and 15 meters when it is below the evaporator—but those ceilings come with mandatory engineering requirements such as intermediate oil traps every 5 to 7 meters, upsized suction lines to maintain gas velocity, and sometimes an additional refrigerant charge. Every meter beyond the simple 2-to-4-meter window therefore introduces complexity and a measurable efficiency penalty that must be factored into the total cost of ownership.

Layout, Heat Density, and Practical Adjustments
The specific configuration of the white space changes how critical height settings become. In high-density halls where rows of racks release concentrated heat, the indoor unit’s positioning and the outdoor unit’s ability to reject that heat are linked. Raising the outdoor unit can sometimes bring it into clearer, cooler airflow on a rooftop, away from recirculation zones that would choke the condenser. This trade-off can be worthwhile if the alternative is a condenser starved of ambient air. However, the resulting larger height gap must then be compensated for with larger-diameter piping, staged oil separators, and possibly higher-capacity compressors to maintain the same net cooling capacity.
Occupant-heavy ancillary spaces adjacent to the data floor introduce additional constraints. When noise limits tighten, outdoor units need to be placed where their sound signature does not intrude, which frequently means moving them farther away and higher up. The extended pipe run increases both the frictional pressure drop and the static lift penalty, making it vital to re-calculate total equivalent length and verify that the compressor’s operating envelope can absorb the combined losses. Here, a carefully engineered compromise between acoustic goals and thermodynamic performance determines the final elevation.

Environmental Factors and Wind Pressure
Locating the outdoor unit within a dense urban canyon or on a high-rise tower introduces wind forces that interact with height placement. Strong prevailing winds can starve a condenser fan or cause it to over-speed, disrupting heat rejection. Mounting the outdoor unit higher up can sometimes escape the most turbulent eddies and secure more stable airflow, but at the cost of a larger height differential relative to the indoor unit. The wind-driven pressure differential across the condenser coil can effectively raise the condensing temperature, eroding cooling capacity by a further 2 to 4 percent under gusty conditions. In coastal or exposed rooftop settings, the cumulative effect of wind and vertical lift together can push total efficiency loss well past 15 percent if not addressed during design. Screens, wind baffles, and variable-speed fan controls help mitigate these losses, yet they cannot eliminate the fundamental compressor work added by the height difference itself.
A Coordinated Verdict
Setting the indoor-to-outdoor height for a data center AC unit is never a one-number decision. It calls for balancing compressor power, oil management, ambient air access, structural realities, and noise ordinances. A compact 2-to-4-meter rise provides the clearest path to nameplate efficiency, quiet operation, and straightforward maintenance. When the building footprint forces larger separations, those meters translate directly into additional energy draw, mechanical complexity, and long-term operating cost. Reconciling these factors early in the design phase, with input from the equipment manufacturer and a detailed thermal model of the site, transforms what could be a weak link into a tuned element that supports stable, cost-effective cooling for the life of the data center.